

Price Reduction

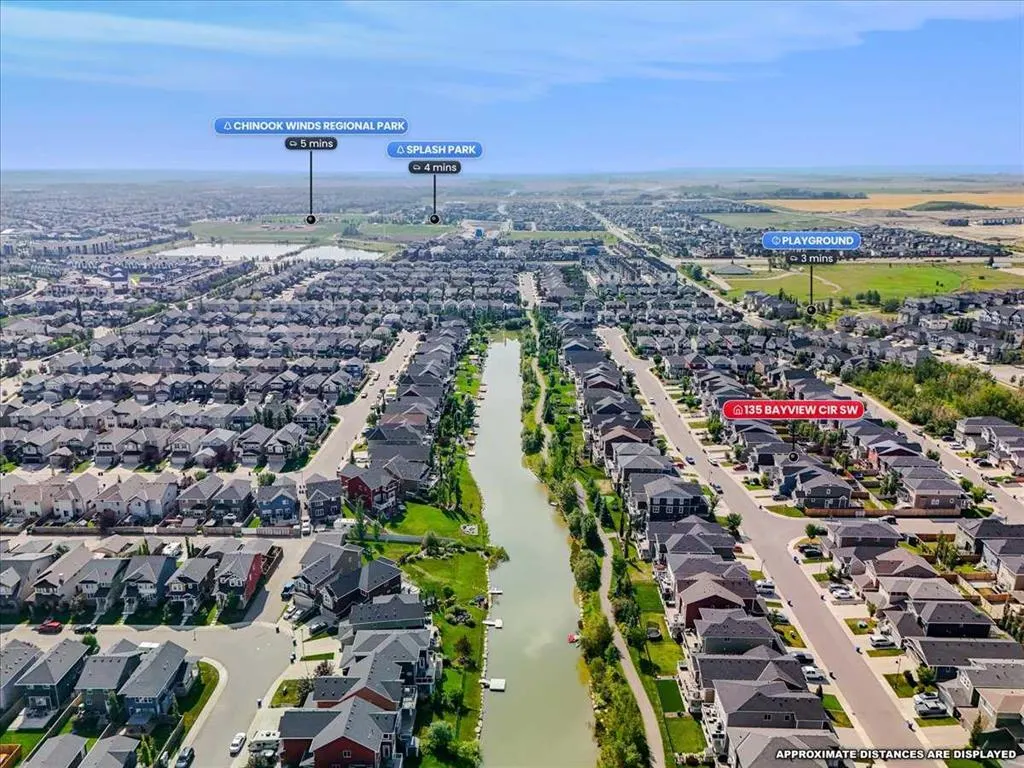
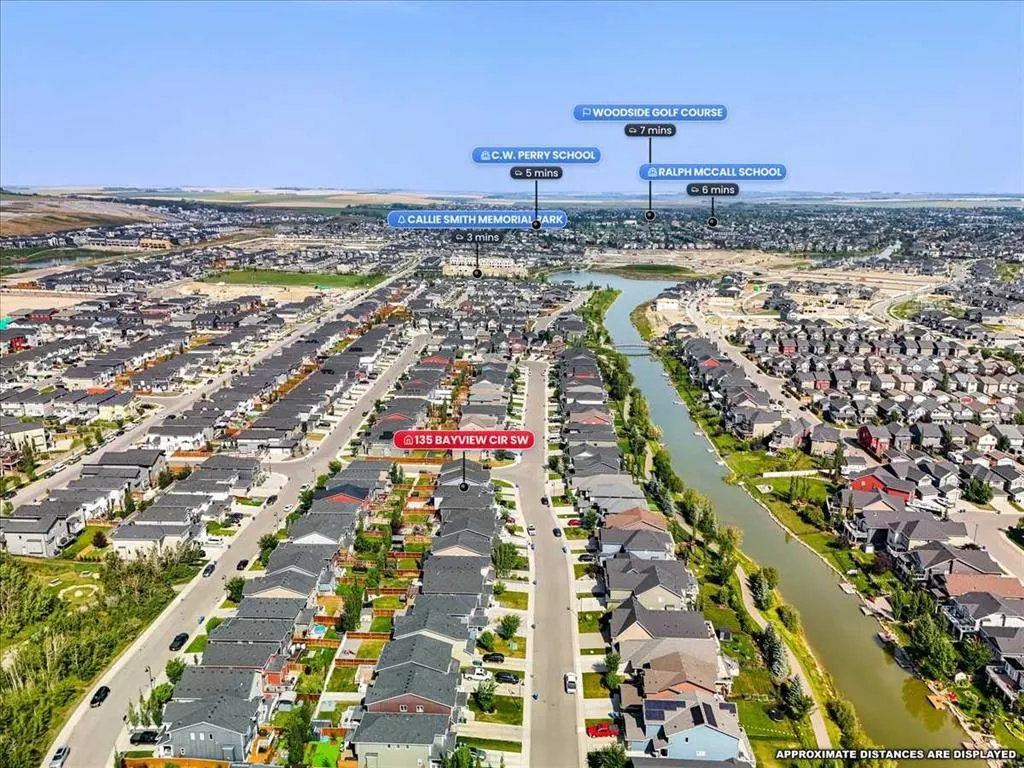
Address
135 Bayview Circle Sw, Airdrie, AB
Price
$ 699,798
Property Attributes
- ID#A2341742
- TypeSingle Family
- Listing Status Active
- CityAirdrie
- NeighbourhoodBayview
- Postal CodeT4B 4H5
- Style2 Storey
- Year Built2018
- Price$ 699,798
- Bedrooms3
- Full Bathrooms3
- Half Bathrooms1
- Sqr Footage2063
- Lot Size0.084389 Acres
Data Source:
Pillar 9 Technologies
Property Description
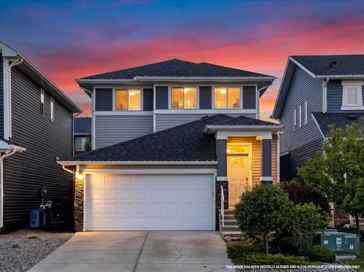
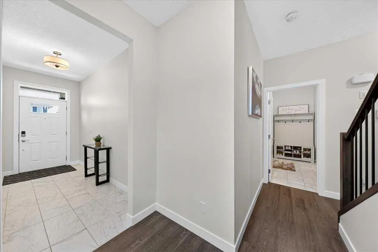
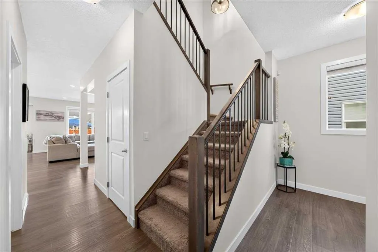
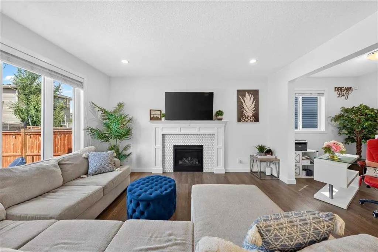
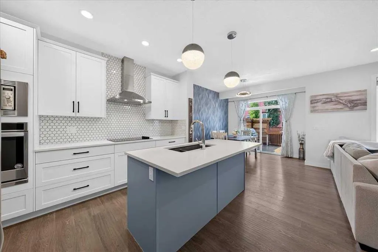
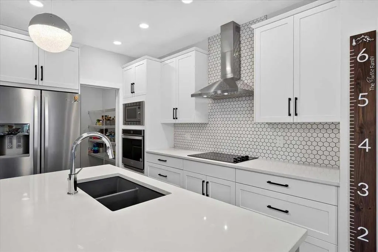
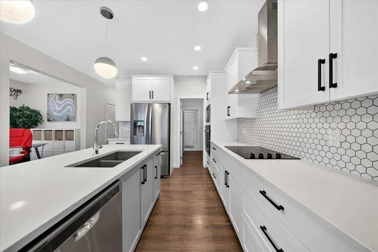
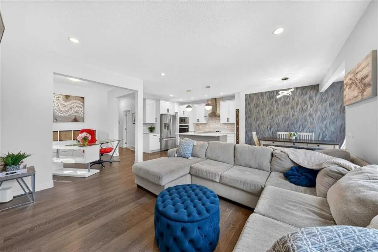
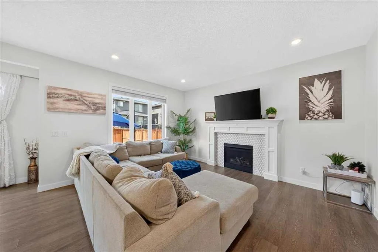
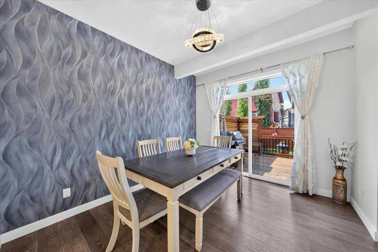
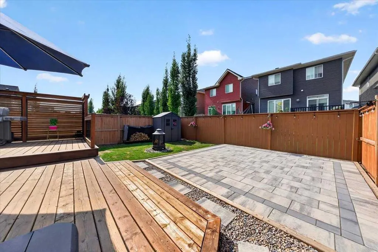
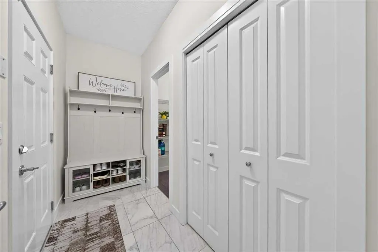
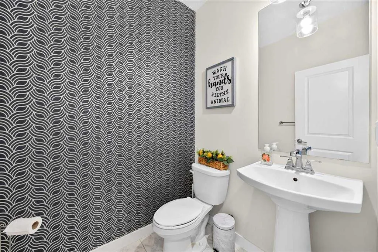
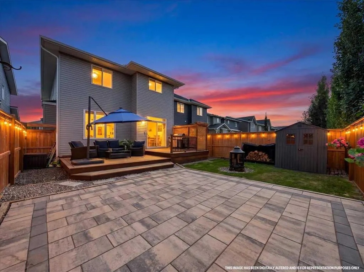
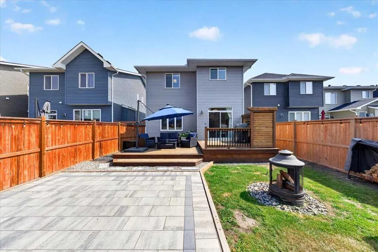
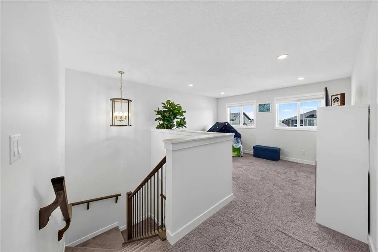
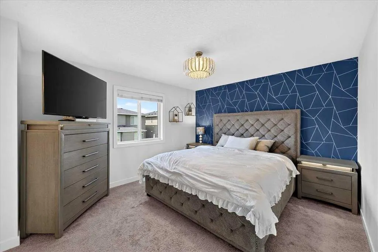
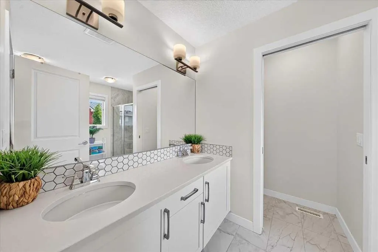
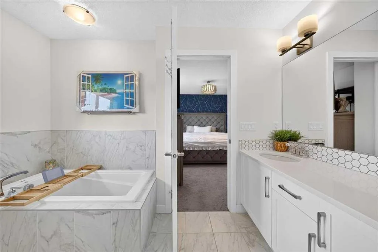
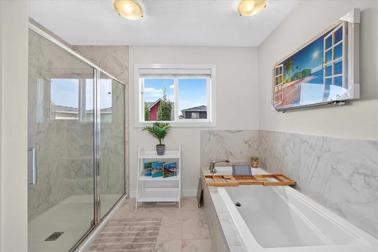
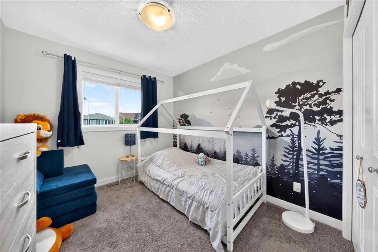
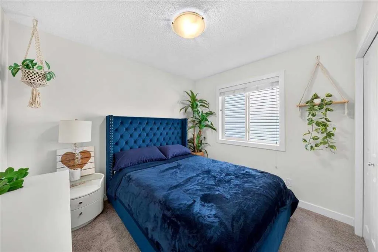
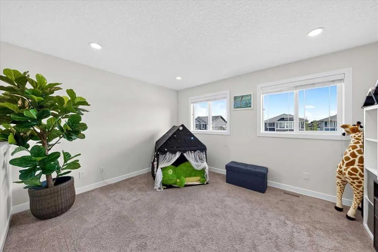
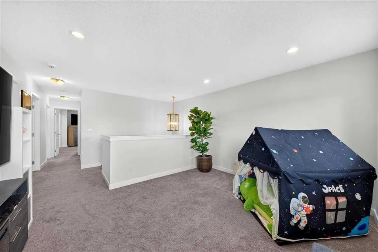
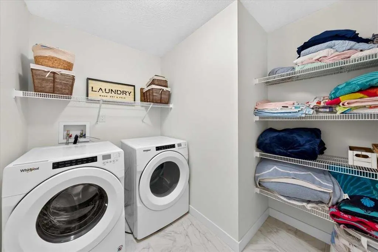
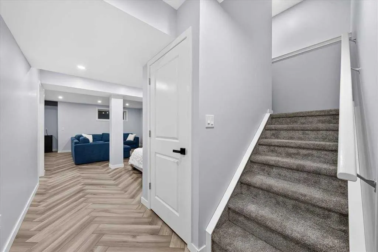
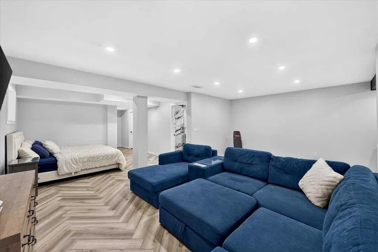
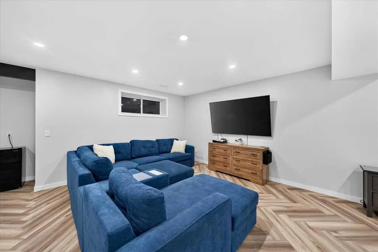
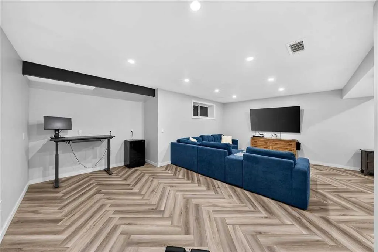
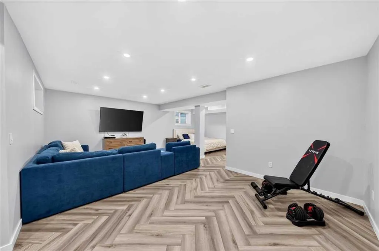
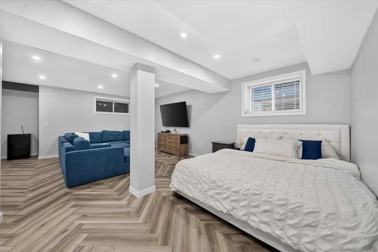
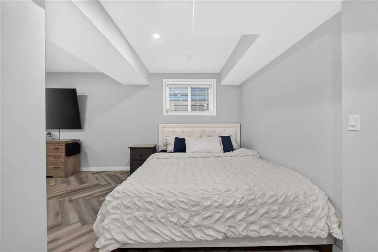
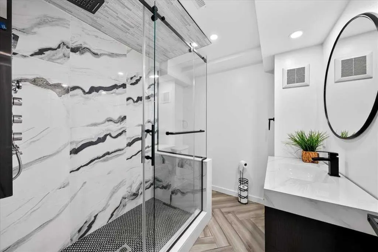
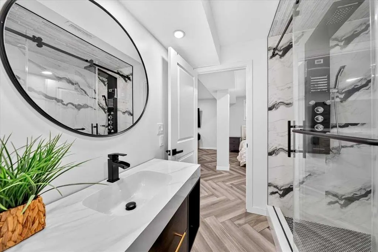
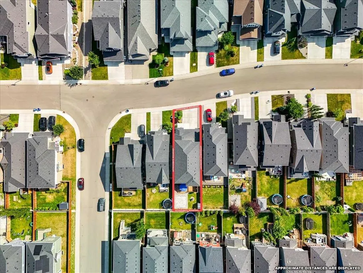
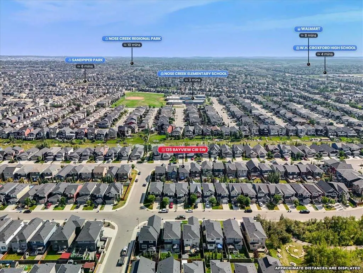
Unlike many comparable homes, this property is already complete...with central A/C, a newly developed basement, a fully fenced and professionally landscaped backyard, a two-tier deck and a custom stone patio. These significant upgrades add valuable living space and allow you to move in and enjoy the home without the added cost, work or disruption of finishing everything later. Designed to make everyday life feel easier, this beautifully finished home offers thoughtful spaces for busy mornings, relaxed evenings and everything in between. The open concept main floor features 9 foot ceilings, durable laminate flooring and a welcoming great room with a cozy gas fireplace. The bright kitchen is both stylish and functional, offering white cabinetry, quartz countertops, stainless steel appliances, a built in wall oven and a convenient walk-through pantry. A spacious mudroom off the attached double garage creates the perfect drop zone for shoes, backpacks, groceries and sports equipment. Upstairs, the generous bonus room provides a comfortable second living area for movie nights, playtime or quiet relaxation. The spacious primary retreat includes a walkin closet and a beautiful ensuite with dual sinks, a soaker tub and a separate tiled shower. Two additional well sized bedrooms and an upper floor laundry room keep everyone close while making household routines more convenient. The newly developed basement adds valuable finished living space, ample storage and flexibility for a future fourth bedroom, complete with an egress window already in place. The spa inspired third bathroom is a true standout, featuring a walkin shower with floor to ceiling tile, clear glass sliding doors, integrated lighting and a dramatic waterfall shower wall. Outside, the fully fenced and professionally finished backyard has already been transformed into a private outdoor retreat. Enjoy the two tier deck with privacy panels and a natural gas BBQ line, plus a custom interlocking stone patio ready for a future hot tub, above ground pool or play area. There is still plenty of green space to enjoy, along with a storage shed and dedicated firewood storage. Complete with central air conditioning, a developed basement and a finished outdoor space, this home offers the upgrades buyers often have to add after possession...saving considerable time, expense and effort. Located near schools, Airdrie’s scenic canals and everyday amenities, it delivers the space, comfort and move in ready lifestyle today’s families are looking for.
| Price History | |
|---|---|
| 9/3/2026 | Listed $709,888 |
| 9/12/2026 | 1$708,888 |
| 9/18/2026 | 2$699,798 |
General Features
| Heating | Forced Air |
|---|---|
| Cooling | Central Air |
| Roof | Asphalt Shingle |
| Appliances | Built-In Oven,Central Air Conditioner,Dishwasher,Dryer,Electric Cooktop,Garage Control(s),Microwave,Range Hood,Refrigerator,Washer |
| Zoning | R1-U |
| Number of Garage Spaces | 2 |
| Restrictions | None Known |
| Year Built | 2018 |
| Architectural Style | 2 Storey |
| Community Features | Park,Schools Nearby,Shopping Nearby,Sidewalks,Street Lights,Walking/Bike Paths |
| Levels | Two |
| Property Subtype | Detached |
| Transaction Type | For Sale |
| County | Airdrie |
| Property Type | Residential |
| Subdivision Name | Bayview |
| Parking Total | 4 |
| Construction Materials | Vinyl Siding,Wood Frame |
| Full Baths | 3 |
| Status | Active |
| City | Airdrie |
| Basement Development | Finished |
| Virtual Tour URL Unbranded | https://snapestateinc.hd.pics/135-Bayview-Cir-SW |
| Structure Type | House |
| Virtual Tour URL Branded | https://snapestateinc.hd.pics/135-Bayview-Cir-SW |
| Standard Status | Active |
| Condo Type | Not a Condo |
| Suite | No |
Interior Features
| Interior Features | Ceiling Fan(s),Closet Organizers,Double Vanity,High Ceilings,Kitchen Island,No Smoking Home,Open Floorplan,Pantry,Quartz Counters,Soaking Tub,Storage,Walk-In Closet(s) |
|---|---|
| Basement | Full |
| Flooring | Carpet,Tile,Vinyl Plank |
| Fireplace Features | Gas,Living Room,Mantle |
| Fireplaces Total | 1 |
| Basement Features | None |
| Half Baths | 1 |
| Bedrooms Above Grade | 3 |
| Rooms Above Grade | 9 |
| Ensuite | Yes |
| Total Bedrooms | 3 |
| Below Grade Finished Area | 891.33 |
| Below Grade Finished Area Unit Type | SquareFeet |
| Total Baths | 4 |
| Laundry Features | In Unit,Laundry Room,Upper Level |
| Five Piece Ensuite Bath | 1 |
| Main Level Finished Area | 1013.26 |
| Main Level Finished Area Metres | 94.13 |
| Main Level Finished Area SF | 1013.26 |
| Main Level Finished Area Srch Sq | 1013.26 |
| Main Level Areas | SquareFeet |
Exterior Features
| Exterior Features | BBQ gas line,Rain Gutters,Storage |
|---|---|
| Lot Features | Back Yard,Few Trees,Landscaped,Lawn,Street Lighting |
| Fencing | Fenced |
| Inclusions | NA |
| Parking Features | Double Garage Attached,Driveway,Front Drive,Garage Door Opener,Garage Faces Front,On Street |
| Frontage Length | 9.89M 32`5 |
| Foundation | Poured Concrete |
| Lot Size Acres | 0.08 |
| Garage Y/N | Yes |
| Lot Size Square Feet | 3676 |
| Frontage Ft | 32.45 |
| Patio And Porch Features | Deck |
Amenities
- Foreclosure
- Views
- Short Sale
- New Construction
- Adult 55+
- Lease To Own
- No Strata Fees
- Furnished
- Primary On Main
- Air Conditioning
- Seller Finance
- Green
- Fixer Upper
- Horse
- Golf
- Fireplace
- Deck
- Garage
- Basement
- Pool
Property vs Single Family Average in T4B 4H5
Price
Year Built
Visits
In The Neighbourhood
Reduced
Airdrie
$ 529,900
- Type
- Single Family
- Size
- 1,572 SqFt
- Rooms
- 3 Beds + 2.5 Baths
MaxWell Central
Reduced
Calgary
$ 1,699,000
- Type
- Single Family
- Size
- 2,162 SqFt
- Rooms
- 3 Beds + 2.5 Baths
Exclusive Home Sales (1973)Ltd
 Data is supplied by Pillar 9™ MLS® System. Pillar 9™ is the owner of the copyright in its MLS® System. Data is deemed reliable but is not guaranteed accurate by Pillar 9™. The trademarks MLS®, Multiple Listing Service® and the associated logos are owned by The Canadian Real Estate Association (CREA) and identify the quality of services provided by real estate professionals who are members of CREA. Used under license.